
Design your room in 3D

Give us a room dimension and we'll draw your show.

Set the room, the headcount and the stage. See it before anything's loaded in.

Big Fish Productions · The room, in 3D

Give us a room dimension.

Give us a room dimension and we'll draw your show.

The room

Width is the stage wall. Or drag the blue dot on the drawing.

people
Setup
Panels
Panels in the show0
Panelists per panel1
Live stream
Isometric sketch of your room
Sketch · not to quoteDrag the blue dot to resize

A planning sketch from your numbers. Not our layout and not a quote.

The paperwork, and the mathOur sketch, not the quote

    Now let us draw your real one.

    Send us this room

    This drawing is a sketch from your numbers. We draw the real one, to the inch, after your quote.
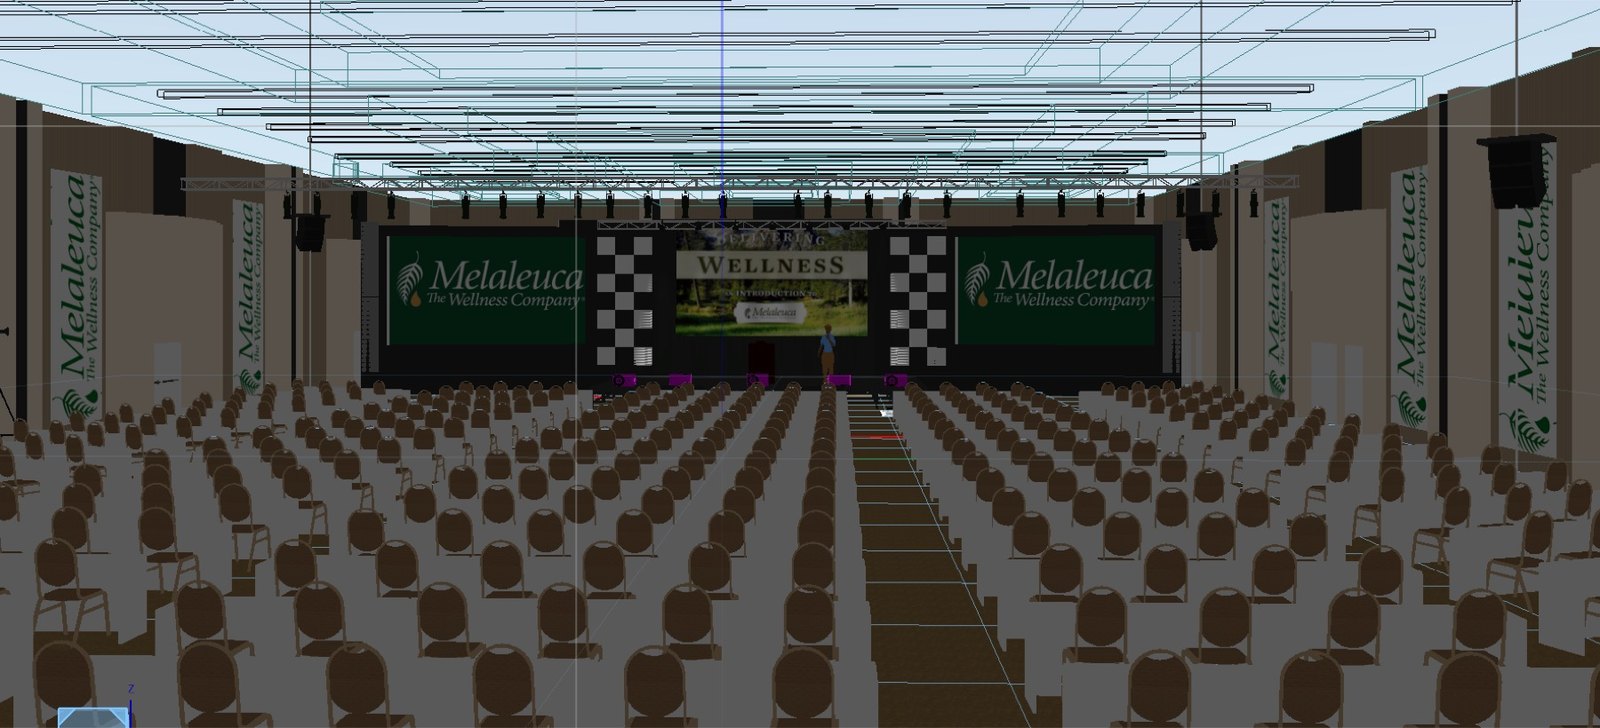
    One of our 3D layouts: a ballroom general session with a stage, three screens, a lighting truss and rows of chairs, drawn in our room-design software.
    What we send: one of our 3D layouts, a ballroom general session, drawn from the room's dimensions.

    What this is. A sketch from your numbers, drawn by this page. It is not our layout and not a quote: "Every event is unique. We can provide a customary quote." We draw the real room "by the inch" after the quote.

    Seats. Theater uses a planning allowance of 10 sq ft per seat over the seating floor (change it in the paperwork); the 2024 IBC occupant-load reference for chairs only is 7 net sq ft. Classroom: a 6 ft table seating 3 on one side, on a 7' 9" x 6' 3" footprint. Rounds: a 60 in round seating 8, on a 9' 9" square. Aisles beside seating on both sides are 42 in. Source: TSE Entertainment venue capacity calculator, citing IBC 2024 §1004.5 and §1030.9.1. Planning estimates only: the local fire marshal sets permitted occupancy.

    Screens. AVIXA DISCAS (ANSI/INFOCOMM V202.01:2016), basic decision making, as AVIXA's own calculator computes it: image height = farthest viewer / (2 x element height %), closest viewer = 1.732 x (image height + bottom of image - eye level). Element height 2.5% (designers use 2 to 2.5%, Draper); bottom of image and seated eye level both 48 in. 16:9 image.

    Ours, stated. Chair position 20 in wide on a 36 in row; an aisle every 14 seats; 36 in along the side walls; 6 ft from the stage edge to the first row; stage 40% of the wall (12 to 48 ft) and 8 or 12 ft deep, 2 ft high; a 16 x 8 ft camera riser and 4 ft behind the last row when there is a stream; ceiling 20 ft unless you change it (the Ceiling field, or the number in this line). Speakers are drawn as a pair; we size the system from your headcount.

    The ballroom preset. A 249' x 125' ballroom, 31,125 sq ft, the size of a large hotel ballroom we have drawn. The stage goes on the long wall; the ceiling is our 20 ft unless you change it. The layout pictured above is a different ballroom.

    Live stream. Packages and prices as published on our pricing page: Essential starting at $2,500 (up to 3 hours, 1 camera), Growth starting at $4,500 (up to 4 hours, up to 3 cameras), Broadcast Production starting at $7,500 (up to 6 hours, up to 4 cameras). Camera positions in the drawing are ours.

    Drawing
    Room sketch
    Scale
    From your numbers
    Sheet
    1 of 1
    Drawn by
    This page
    The real one
    Big Fish Productions, by the inch
    Status
    "FOR PLANNING ONLY"